Drafted launches V2 with advanced AI home design tools
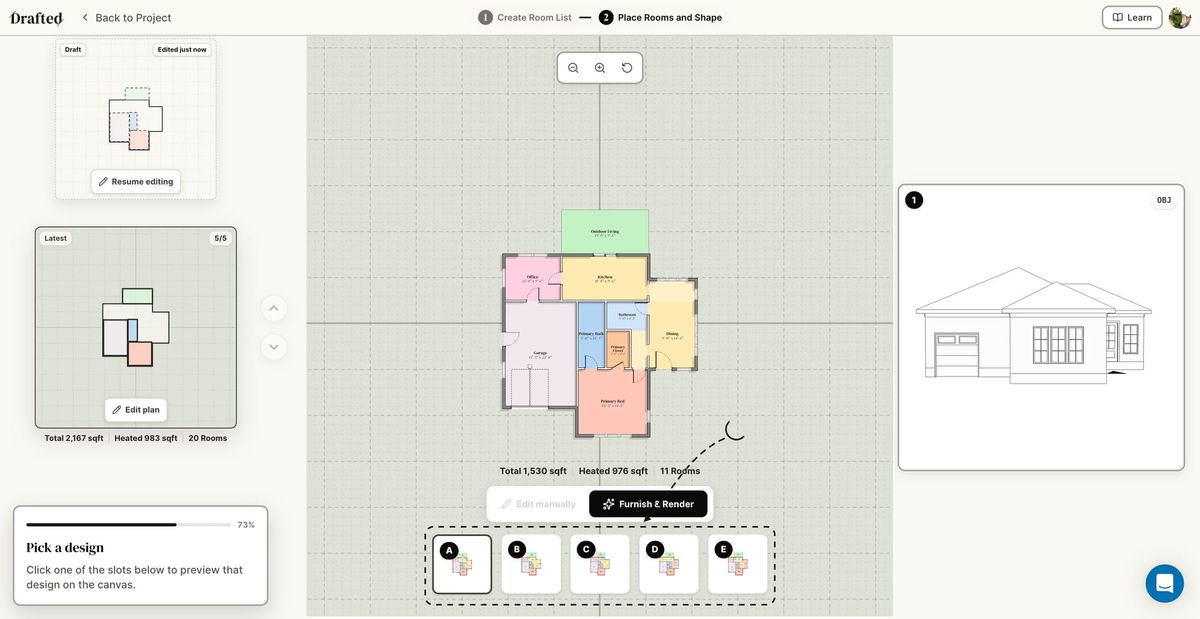
💡See how Drafted V2 improves spatial accuracy and 3D rendering in AI-driven architectural design tools.
⚡ 30-Second TL;DR
What Changed
Enhanced precision for AI-generated home floor plans
Why It Matters
This update demonstrates the increasing capability of generative AI to handle complex spatial design tasks with higher accuracy. It lowers the barrier for entry for non-professional designers to create architectural-grade plans.
What To Do Next
Test the new V2 design controls to evaluate how well the model maintains structural constraints during iterative AI generation.
Key Points
- •Enhanced precision for AI-generated home floor plans
- •New granular design control features for users
- •Real-time 3D visualization updates integrated into the workflow
- •Remains free to use for all users
🧠 Deep Insight
AI-generated analysis for this event — not the original article.
🔑 Enhanced Key Takeaways
- •Drafted V2 integrates a proprietary 'Constraint-Aware' generative engine that ensures AI-generated floor plans adhere to local building codes and standard architectural dimensions.
- •The platform has transitioned to a cloud-native architecture that supports collaborative multi-user editing, allowing homeowners and contractors to modify designs simultaneously.
- •V2 introduces an 'Auto-Materialize' feature that uses computer vision to map textures and lighting onto 3D models based on uploaded reference photos of real-world spaces.
- •The update includes an export functionality for CAD-compatible file formats (DXF/DWG), bridging the gap between conceptual AI design and professional construction documentation.
- •Drafted has implemented a feedback-loop mechanism where user-approved design edits are anonymized to fine-tune the underlying diffusion models for future iterations.
📊 Competitor Analysis▸ Show
| Feature | Drafted V2 | Planner 5D | Cedreo |
|---|---|---|---|
| AI Generation | Constraint-Aware | Basic AI | Manual/Template-based |
| Pricing | Free | Freemium | Paid/Subscription |
| 3D Rendering | Real-time | Standard | High-end/Professional |
| CAD Export | Yes | Limited | Yes |
🛠️ Technical Deep Dive
- Utilizes a custom-trained Transformer architecture optimized for spatial reasoning and architectural geometry.
- Employs a real-time ray-tracing engine for 3D visualization that leverages WebGL 2.0 for browser-based performance.
- Implements a vector-based generation pipeline that allows for infinite scaling of floor plans without pixelation.
- Uses a multi-modal input system that processes both natural language prompts and hand-drawn sketches to guide the generative process.
🔮 Future ImplicationsAI analysis grounded in cited sources
⏳ Timeline
Weekly AI Recap
Read this week's curated digest of top AI events →
👉Related Updates

AI-curated news aggregator. All content rights belong to original publishers.
Original source: TestingCatalog ↗
This is a summary, not the original. Read the source, or get the weekly briefing.
The weekly digest
One email a week. Unsubscribe anytime.